Application
Instrument calibration: what it is, why it matters
Instrument calibration is the process of checking a measuring instrument against a known reference standard and adjusting it so its readings stay accurate and traceable. Over time, every instrument drifts; calibration catches and corrects that drift, protecting product quality, safety and compliance across a process plant.
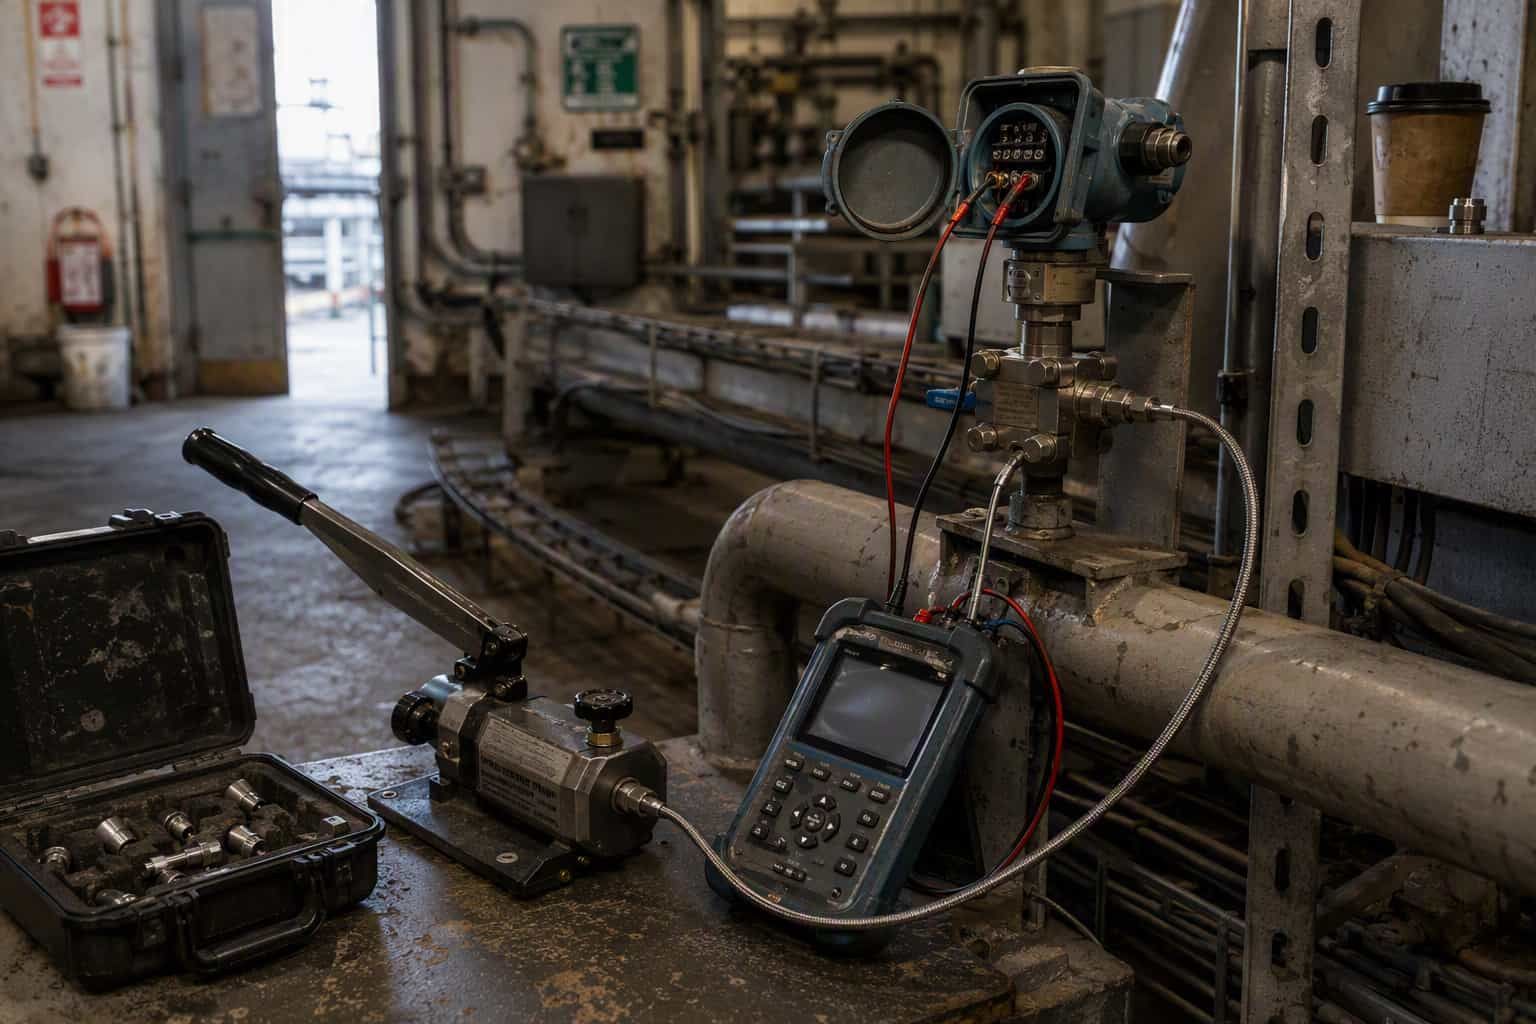
Why instruments drift
Process conditions such as temperature, vibration, media and age gradually pull an instrument away from a true reading. A meter that was accurate at install won’t stay that way untouched.
What calibration does
It compares the instrument’s output against a traceable reference, records the deviation, and where needed adjusts the instrument back into tolerance. The output is both a corrected instrument and a certificate: evidence the reading can be trusted. An instrument reading high or low wastes what it controls; calibration brings it back within tolerance.
Why traceability matters
A calibration is only as good as the standard behind it. Traceable calibration links your instrument, through an unbroken chain, back to national measurement standards, which is what auditors and regulators look for.
How often to calibrate
There’s no universal interval. It follows the instrument’s duty, its drift history, and any regulatory requirement covering your process. A critical safety measurement gets calibrated more often than a non-critical indication.
Need instruments calibrated? See our calibration service
Sectors we serve
Calibration, sector by sector
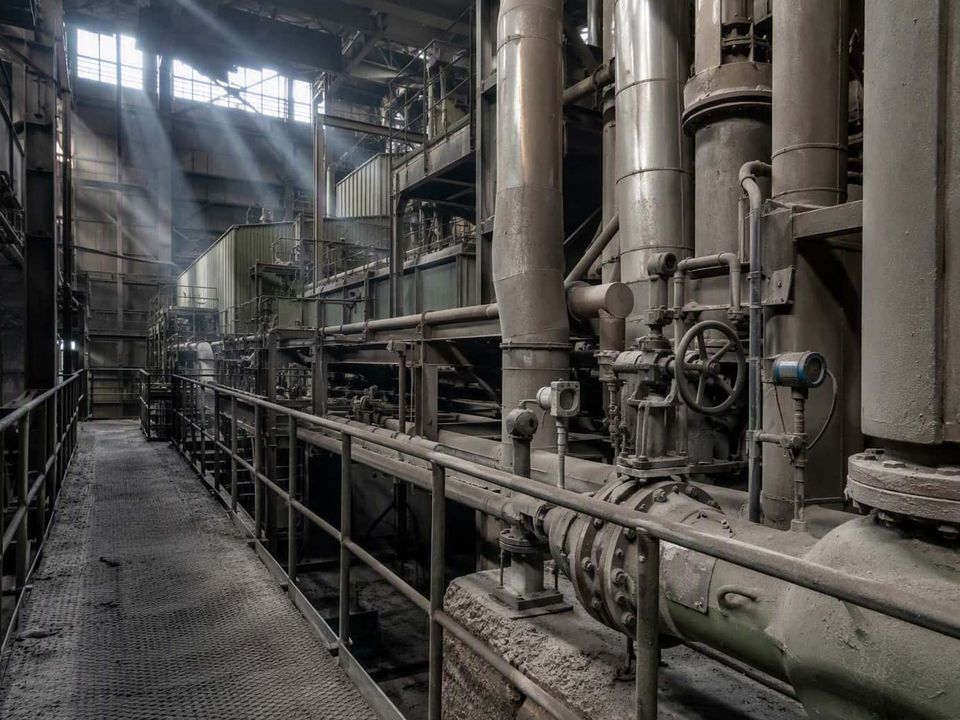
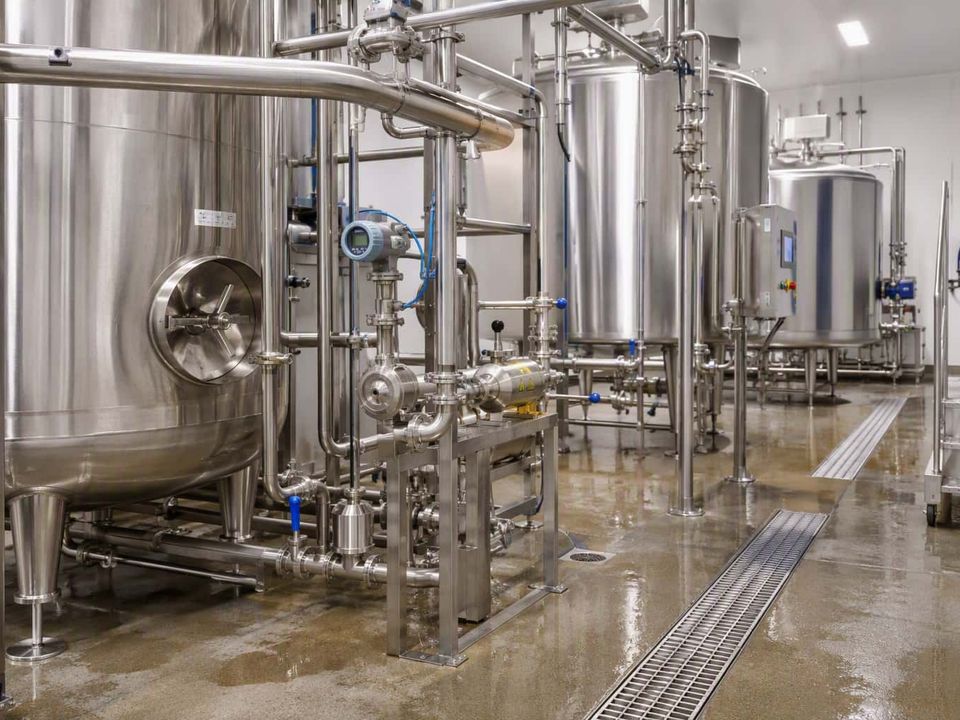
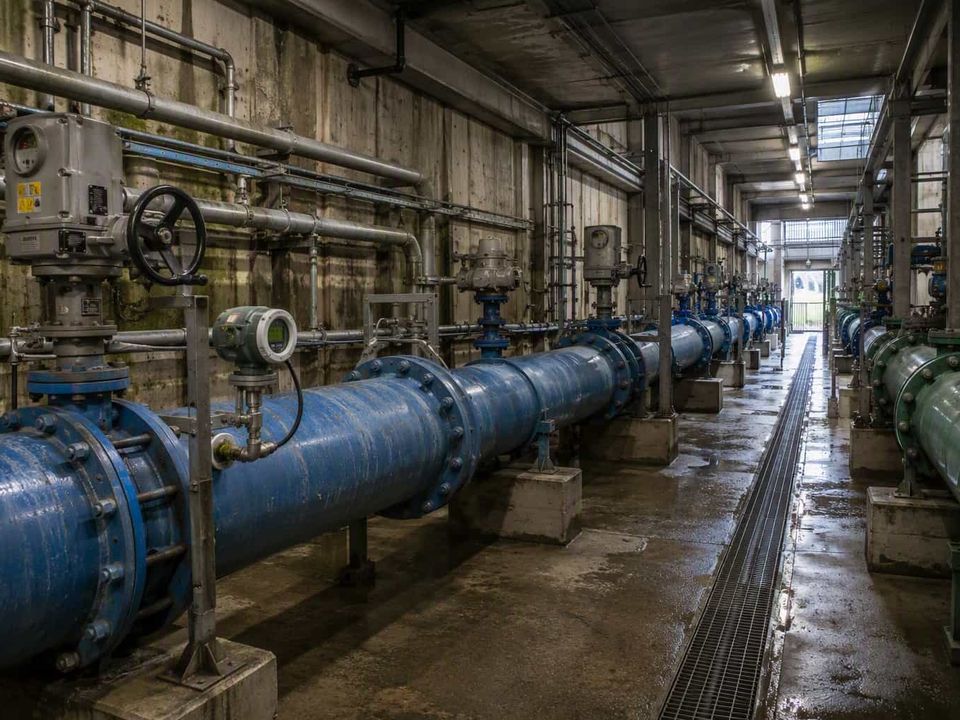
Drift, duty and the regulatory requirement vary by sector, and so does how often calibration is needed.

Partners
Manufacturers whose range covers calibration. Which of their products we supply depends on the duty, so send us the detail and we’ll specify to it.

FAQ
Common questions
What is instrument calibration?
Checking a measuring instrument against a traceable reference standard and adjusting it so its readings stay accurate, correcting the drift that builds up over time.
How often should instruments be calibrated?
It depends on duty, drift history and regulatory requirement; there’s no single interval. Critical measurements are calibrated more frequently.
What is traceable calibration?
A calibration linked through an unbroken chain to national measurement standards, so the result is defensible at audit.